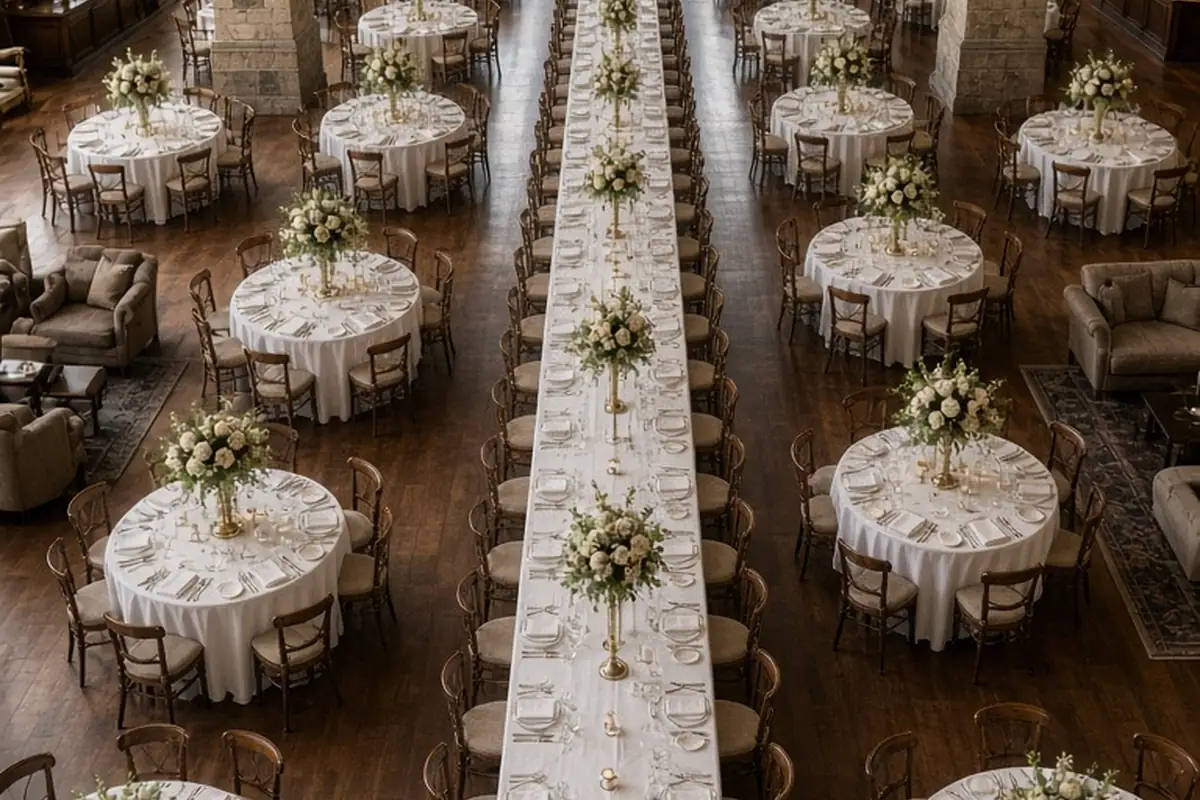
Mastering wedding reception table layouts requires balancing room dimensions, guest comfort, and service pathways. Begin by mapping fixed architectural elements like doors, bars, and the dance floor. Choose table shapes—such as classic rounds for easy conversation, long banquet tables for narrow rooms, or a hybrid layout for visual variety—that leave at least sixty inches between tables and thirty-six inches along service corridors for effortless catering and guest movement.
A successful reception floor plan does far more than seat every guest on your RSVP list; it dictates how the entire room breathes, interacts, and celebrates. When tables are thoughtfully arranged, servers can deliver hot dinner courses without bumping chair backs, guests can converse without shouting across oversized centerpieces, and the energy flows naturally toward the dance floor as the evening unfolds.
Evaluating Room Proportions and Permanent Venue Obstacles
Before selecting a single table shape, you must evaluate the fixed architecture of your venue. Every ballroom, barn, tent, or historic hall carries structural elements that cannot be moved, including structural pillars, electrical chases, fire exits, catering access points, and service bars. Requesting an accurate scale floor plan or CAD diagram from your venue manager provides the true boundary lines of your usable reception area. Eyeballing room dimensions or relying on generic seating capacity numbers often leads to cramped arrangements because promotional capacity ratings typically represent maximum standing cocktail capacity or tightly packed theatrical seating rather than fully appointed banquet dining.
Take note of permanent physical sightlines and service access paths. Kitchen swinging doors need a buffer zone of at least eight to ten feet clear of dining tables so staff carrying loaded banquet trays do not create safety hazards or loud clatter right behind seated guests. Similarly, look upward at ceiling heights and light fixtures. Chandeliers, exposed beams, or drapery rigging can dictate where towering centerpieces are practical and where they might block light or look visually disjointed. If your venue features structural support columns, integrate them into the layout as natural zone dividers between dining zones and lounge areas rather than letting them awkwardly cut through the middle of a major guest table.
Choosing Between Round, Rectangular Banquet, and Square Tables
Table geometry directly shapes guest conversation and overall space efficiency. Round tables remain the traditional standard in wedding receptions because they allow every guest seated at the table to see and speak with one another without straining. Standard sixty-inch round tables comfortably seat eight adults, while seventy-two-inch rounds can accommodate ten to twelve guests. However, seventy-two-inch rounds require significantly more floor area and can make cross-table conversation difficult due to the six-foot span between opposite chairs. Rounds are ideal for square, hexagonal, or wide rectangular rooms where you want an open, cohesive atmosphere.
Long rectangular banquet tables—often called trestle or feasting tables—create a modern, communal dining aesthetic reminiscent of European family-style dinners. Standard banquet tables are typically thirty inches wide by six or eight feet long. While visually striking, standard thirty-inch widths leave very little room for shared platters, wine glasses, and elaborate florals once place settings are laid out on both sides. If you plan to serve family-style meals or install wide greenery runners, source thirty-six-inch or forty-two-inch wide king banquet tables instead. Rectangular configurations are exceptionally efficient in long, narrow venues, industrial lofts, or clear-span tents where round tables would leave awkward, dead perimeter zones.
Square tables offer a structured, contemporary alternative that combines the equal sightlines of a round table with the crisp lines of a banquet setting. A sixty-inch square table seats eight guests comfortably and offers generous center surface area for statement floral installations. The trade-off is their floor footprint: square tables consume the most square footage per guest because their sharp corners prevent tables from nesting closely together. If your venue has ample floor space and a moderate guest count, square tables create a refined, designer aesthetic that stands apart from standard ballroom setups.
Calculating Spacing Measurements for Aisles, Chairs, and Service Paths
Comfortable guest movement depends on precise spacing between furniture pieces. A common layout mistake is measuring distance solely between tabletop edges without factoring in pulled-out chairs and moving bodies. A seated person occupies approximately eighteen inches of depth from the table rim, and pushing back to stand requires roughly twenty to twenty-four inches. To maintain comfort, maintain a minimum of sixty inches from the edge of one round table to the edge of the adjacent round table. This distance leaves roughly twenty-four inches of open walking space between chair backs when both tables are fully occupied.
Primary service paths require even greater clearance. Servers carrying heavy tray jacks, bus tubs, and beverage carafes require dedicated corridors of at least thirty-six to forty-eight inches of unobstructed clearance. Main circulation thoroughfares—such as the path leading from the dining area to restrooms, the bar, and outdoor smoking patios—should be fifty-four to sixty inches wide to satisfy local fire safety codes and accommodate guests using wheelchairs or mobility aids. When plotting round tables, staggering them in an offset diamond pattern rather than arranging them in rigid parallel grids creates natural diagonal walkways, making the room feel more expansive and intuitive to navigate.
Designing the Head Table, Sweetheart Table, or Feasting Setup
The focal point of the reception dining layout is where the couple sits. The traditional head table seats the couple alongside their wedding party along one side of an elevated or elongated rectangular table facing the rest of the room. While this offers excellent visibility for speeches and photos, it separates wedding party members from their romantic partners and can feel uncomfortably formal for modern celebrations. If you choose a traditional head table, plan for extra aisle space in front so photographers and roaming guests do not crowd the front perimeter during toasts.
A sweetheart table provides an intimate, low-stress alternative where the couple sits at a dedicated two-person table, typically thirty-six to forty-eight inches wide. This setup allows the couple a quiet space to eat, speak privately, and take in the room together, while freeing the bridal party to sit at nearby guest tables with their dates and families. The sweetheart table also occupies minimal floor space, making it easy to place near the dance floor without obstructing room circulation. Alternatively, a royal or king's feasting table seats the couple, their wedding party, and all significant others on both sides of a wide communal table positioned centrally in the room, creating an inclusive, high-energy atmosphere without isolating anyone.
Positioning High-Traffic Stations: Bars, Buffets, and Entertainment
The positioning of support stations dictates how crowd congestion develops throughout the reception. The bar is invariably the highest-traffic destination in the room. Placing the primary bar right next to the entrance doors causes an immediate bottleneck as guests enter from cocktail hour and stop for drinks. Position main bars along perimeter walls well away from the entry, and consider splitting the service between two identical bar stations on opposite sides of the room if your guest count exceeds one hundred and twenty people.
Buffet lines and specialty food stations demand deliberate queue management. A single-sided buffet station can comfortably serve roughly seventy-five to one hundred guests before lines become frustratingly slow; larger counts require a double-sided buffet setup with identical food spreads on both sides to cut service time in half. Keep buffets separated from dinner tables by at least eight to ten feet to allow an orderly queue to form without leaning against seated diners. Similarly, place musical entertainment and sound equipment adjacent to the dance floor but angled away from older family members who may struggle to carry on conversations against high-volume monitor speakers during dinner.
Hybrid Floor Plans for Complex Guest Lists and Irregular Venues
When dealing with asymmetric rooms, historic properties with partition arches, or an expansive guest list, a hybrid floor plan provides practical versatility and visual texture. Rather than choosing strictly rounds or strictly long banquets, a hybrid layout blends multiple configurations into defined zones. For example, you can anchor the center of the room with two dramatic forty-foot king banquet tables flanking the dance floor, and surround them with sixty-inch round tables toward the perimeter walls. This breaks up the repetitive banquet-hall look, adds dimensional height variations, and lets you seat large, interconnected friend groups together at long tables while placing immediate families at intimate rounds.
In spaces with split levels or L-shaped architecture, a hybrid layout prevents secondary areas from feeling like an afterthought or penalty seating. Position the dance floor, couple's table, and main bar near the structural elbow or junction point where both wings of the room can see the focal action. Use matching linens, consistent chair styles, and cohesive floral elements across both round and rectangular tables to maintain aesthetic harmony. If one wing of the room has lower ceilings, reserve that section for intimate rectangular family dining, while placing the higher-ceilinged zone around the dance floor, band stage, and dramatic centerpiece displays.
Executing the Final Walkthrough and Rental Verification
A reception floor plan is only as dependable as its real-world execution on setup day. Approximately two to three weeks before the wedding, once final RSVPs are counted, schedule a walkthrough or technical review with your venue coordinator and rental provider. Confirm exact furniture dimensions rather than nominal sizes. For instance, some rental companies supply five-foot round tables that measure sixty inches in diameter, while others supply five-and-a-half-foot tables measuring sixty-six inches, which can throw off your calculated aisle clearances if not accounted for early.
Verify your room turnaround logistics if the reception space is also hosting the wedding ceremony. Flipping a room from ceremony rows to dining tables during cocktail hour requires a minimum of forty-five to seventy-five minutes for a professional crew. Review where tables, chairs, and preset tableware will be staged prior to the flip, ensuring catering teams have unobstructed access to carry heavy furniture into place quickly. Finally, mark your assigned seating diagram with designated table numbers and share matching printed copies with your catering captain, lead coordinator, and florist so place settings, high chairs, and vendor meals are positioned precisely without last-minute confusion.
Illustrative Scenarios
Adapting a Historic Ballroom with Central Columns
A couple planning a 170-guest reception in an 1890s hotel ballroom encountered four thick load-bearing masonry pillars running straight through the center of the hall. Initial plans using uniform seventy-two-inch rounds created tight blind spots where sixteen guests would have had their view of the dance floor completely blocked by stone columns. Working with their venue coordinator, they switched to a tailored hybrid layout. They ran two twenty-four-foot banquet feasting tables directly between the pillars, creating a defined central dining promenade. They then placed sixty-inch rounds around the outer perimeter, angled cleanly into the open sightlines between the column bays. High-traffic bars were installed along the far side walls.
Key point: Designing around structural venue constraints with varied table geometries creates natural pathways and preserves direct sightlines far better than forcing uniform table sizes into an irregular space.
Frequently asked questions
How many guests can comfortably sit at standard round and banquet tables?
A sixty-inch round table comfortably seats eight guests, while a seventy-two-inch round accommodates ten to twelve guests depending on chair width. A standard six-foot rectangular banquet table seats six guests with three on each side, and an eight-foot banquet table seats eight to ten guests when using both long sides and the table ends.
How far should dining tables be positioned from the dance floor and DJ speakers?
Maintain at least five to six feet of open buffer space between the edge of the dance floor and the nearest dining tables so dancing guests do not spill onto seated diners. Position older guests and families with small children at least twenty to thirty feet away from primary sound speakers to prevent uncomfortable volume levels during the meal.
What is the best table layout for a long, narrow wedding reception space?
Long, narrow rooms benefit most from two or three parallel runs of rectangular banquet tables or a U-shaped feasting configuration. Round tables waste significant square footage in narrow halls by leaving unusable gaps along the walls, whereas rectangular arrangements maximize linear walking space and maintain clean, elegant sightlines.
When should couples finalize their reception table floor plan?
Finalize your preliminary layout four to six weeks before the wedding date to confirm rental orders for tables, chairs, and linens. Lock in your final seating chart and exact table counts two to three weeks out, immediately after all RSVP responses and dietary restrictions are confirmed.
Your next step
Request a scaled CAD floor plan or architectural dimension sheet from your venue coordinator today so you can sketch initial table configurations against true wall and pillar measurements.