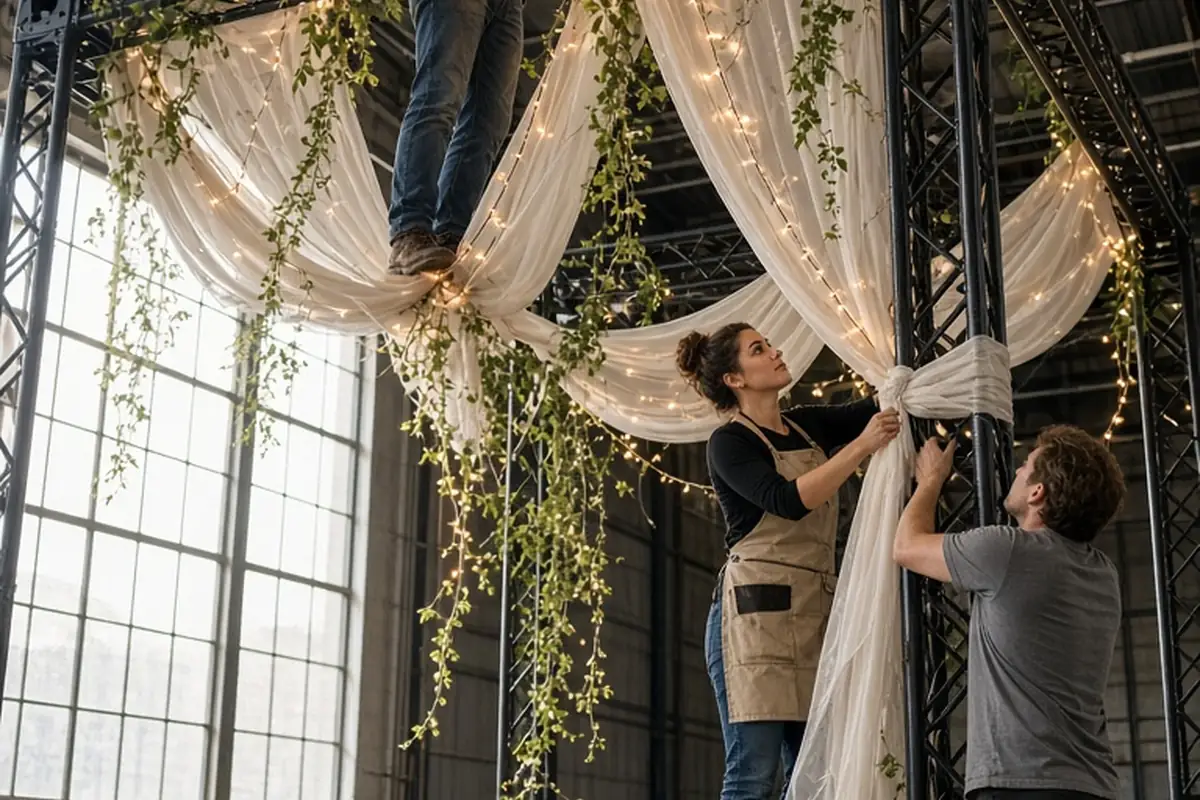
Striking wedding ceiling decor relies on vertical scale, layered illumination, and intentional weight distribution to alter a room's atmosphere without crowding floor space. Effective concepts range from billowing fabric swags and suspended floral canopies to paper lanterns, fairy-light canopies, and statement chandeliers. Selecting the right design requires matching structural materials to your venue ceiling height, confirmed rigging load capacities, and local fire codes while coordinating installation timelines directly with your decorator or lighting technician.
When guests step into a wedding reception, their immediate visual impression rarely stops at eye level. Looking upward across an expansive hall, industrial warehouse, or clear-top tent often reveals empty volume that can either feel stark and cavernous or deliberately framed as part of an immersive environment.
Fabric Drapery Techniques for High Rafters and Open Tents
Fabric is one of the most reliable mediums for altering the perceived scale and acoustic tone of a reception room. In venues with soaring wood beams, raw steel trusses, or industrial metal ceilings, sheer textiles soften harsh architectural lines while drawing sightlines downward toward dining tables and the dance floor. Popular arrangements include starburst radial canopies, where long fabric panels extend from a single central anchor point outward to perimeter walls, and continuous linear swags that run parallel along ceiling rafters. For sailcloth or frame tents, ceiling liners and suspended swags obscure utilitarian metal poles, giving temporary structures the polished permanence of an indoor ballroom.
Choosing the right textile dictates both appearance and handling on installation day. Translucent fabrics like chiffon, organza, and voile allow natural or upward architectural lighting to filter through, creating a soft luminescence without looking heavy. In contrast, heavier materials such as velvet, raw linen, or dense poly-blend poplins add dramatic moodiness and block out unwanted background clutter, such as exposed sprinkler pipes or ductwork. Because these materials carry substantial surface area, installers must verify that fabrics feature certified flame-retardant ratings required by municipal assembly venues, avoiding any material that fails commercial fire safety standards.
Suspended Florals, Greenery Garlands, and Living Overhead Canopies
Suspending botanicals overhead clears valuable dining table real estate while immersing seated diners beneath a lush canopy. Floral clouds constructed from baby's breath, dried lunaria, or textured grasses offer voluminous presence with minimal dry weight, which helps keep rigging requirements modest. For couples preferring rich green foliage, Italian ruscus, smilax vines, eucalyptus branches, and southern magnolia boughs provide flexible cascading textures that drape gracefully over wooden frames, metal mesh grids, or suspended ladder structures.
Keeping overhead botanicals looking vibrant requires careful timing and moisture planning. Delicate cut blossoms like garden roses, hydrangeas, and sweet peas dehydrate rapidly when hung near warm ceiling air pockets or spotlights, so experienced floral designers build suspended installations into specialized water-retaining floral cages or rely heavily on long-lasting foliage varieties that retain their structure without constant hydration. Greenery installations should be planned with safe clearance over tables—generally positioned at least several feet above eye level when guests are standing—to prevent loose leaves, drying stems, or moisture droplets from interfering with meal service or conversation.
Lighting Installations: Fairy-Light Canopies, Chandeliers, and Pendant Glow
Ceiling lighting provides functional visibility while establishing the emotional progression of an evening as daylight fades into dinner and dancing. A dense canopy of warm white fairy lights or micro-LED strands strung wall-to-wall produces a starlit effect that makes sprawling rooms feel intimate. In modern industrial venues or rustic barns, cluster groupings of vintage Edison filament bulbs suspended at staggered drop heights generate an inviting, amber-toned visual focus above a head table or lounge area without demanding extensive surrounding decor.
Statement fixtures, such as crystal chandeliers, woven rattan shades, or geometric iron pendant lanterns, introduce distinct architectural character. When integrating powered fixtures, the electrical infrastructure demands as much attention as styling. Professional riggers map circuit draws to prevent tripping event venue breakers, tuck power cords into specialized cord covers or discreetly along structural beams, and insert dimmers on every overhead circuit. Being able to gradually lower overhead illumination as formal toasts conclude and social dancing begins ensures the atmosphere transitions smoothly throughout the event.
Budget-Friendly Overhead Accents Using Paper Lanterns, Ribbons, and Streamers
High-impact ceiling treatments do not always demand custom metalwork or massive botanical budgets. Simple lightweight elements grouped in high density often rival far more expensive custom installations. Spherical paper lanterns arranged in coordinated monochromatic palettes or alternating pastel tones introduce geometric balance across barn rafters or community hall ceilings. Because paper globes weigh very little, they can be strung efficiently along monofilament fishing lines or light aircraft cabling without specialized rigging gear or excessive crew hours.
Textile ribbons, flowing macrame tapestries, honeycomb paper bells, and metallic foil fringes provide alternative avenues for playful movement and vibrant texture overhead. In high-wind outdoor pavilions or drafty historical estates, lightweight elements capture natural air currents to create subtle motion that enlivens photographs. When deploying these materials, prioritizing density over sheer spread is key; a tightly clustered runner of paper lanterns suspended directly over a central runway or dance floor looks intentional and dramatic, whereas scattering a small count across an entire gymnasium looks sparse and unfinished.
Evaluating Venue Ceilings: Rigging Capacities, Anchor Points, and Anchor Height
Before finalizing design blueprints or purchasing materials, couples must obtain clear technical parameters directly from venue management. Many historical properties, modern galleries, and municipal buildings impose strict preservation rules that prohibit ladder contact against historical molding, tape on painted beams, and adhesive clips on drywall. Reputable venues provide a technical rigging rider detailing exact permissible hanging mechanisms, whether restricted to pre-installed eye bolts, structural steel I-beams, or free-standing truss systems.
Working load limits must guide every suspended concept. A suspended arbor dripping with saturated floral foam, water reservoirs, timber frames, and glass globes can easily accumulate hundreds of pounds of downward pull. Only certified rigging professionals should calculate distributed weight loads across overhead rafters, applying rated spans, steel cables, and heavy-duty carabiners. If a beloved venue prohibits overhead attachments entirely, designers can achieve vertical grandeur by constructing freestanding ground-supported goalposts, box trusses, or tall corner pillars draped in fabric to bridge overhead decor safely without touching building surfaces.
Coordinating Vendor Logistics, Lift Rentals, and Timeline Constraints
Executing ambitious ceiling decor introduces operational timelines that significantly impact your setup day schedule. Hanging extensive fabric swags or floral rafters cannot occur while catering teams are arranging linen-draped tables and glassware below; dropping dust, botanical debris, or fallen zip ties onto preset place settings creates sanitary chaos. Overhead installation must happen during the earliest hours of venue access, requiring decor teams to complete structural rigging, light checks, and vacuum sweeps before table deliveries begin.
Equipment access represents another critical logistical hurdle. Ceilings exceeding standard stepladder reach require articulated scissor lifts or rolling scaffolding towers. Designers must verify that venue doorways, cargo elevators, and flooring surfaces can accommodate heavy machinery weights and dimensions without damaging finished hardwood or antique tile. If the rental contract permits only a two-hour setup window before guest arrival, an intricate hand-tied floral canopy may be logistically unfeasible, redirecting the design toward modular, pre-built panels that click together quickly on-site.
Balancing Ceiling Proportions with Your Overall Floor Plan and Sightlines
Overhead installations should harmonize with ground-level styling rather than overwhelm room flow. When ceiling decor is richly layered—featuring full fabric swags combined with heavy crystal fixtures and trailing vines—table centerpieces are often best kept lower and more understated to maintain balanced visual proportions. Conversely, combining massive overhead installations with towering, candelabra-heavy table arrangements can make a reception hall feel cramped, obstructing photography angles and blocking views across the room.
Strategic zoning allows couples to maximize their visual investment by concentrating ceiling decor where guests naturally focus their attention. Instead of attempting to drape every square foot of an immense convention hall, dedicating overhead treatments specifically to the dance floor, the head dining table, or the main entrance lounge establishes clear focal zones. This approach frames the most photographed moments of the evening while keeping fabrication and strike labor within reasonable operational boundaries.
Illustrative Scenarios
Industrial Warehouse Transformation Using Fabric and Trussed Lighting
A couple booking a converted manufacturing space with exposed corrugated metal ceilings and concrete floors wanted to create an intimate, warm reception setting. Because the venue prohibited drilling into the aging brick walls and restricted ladder attachments on utility conduits, the decor team brought in a freestanding black box truss system assembled directly over the dance floor. Crew members hung warm fairy-light strands intertwined with ivory voile drapery and trailing smilax vines from the truss. The installation established a soft canopy overhead that masked the utilitarian ceiling, contained acoustic echo, and defined the dance zone without altering the historic structure.
Key point: Freestanding overhead structures provide a safe, compliant workaround when historic or leased venue guidelines prohibit direct ceiling rigging.
Frequently asked questions
Can ceiling decor be hung in outdoor reception spaces without existing rafters?
Yes. Designers frequently utilize pole tents, clear-top frame tents, or freestanding metal ground trusses to establish overhead anchor lines in open spaces. Heavy-duty wooden arbor posts weighted with discreet concrete bases can also support fairy-light canopies or fabric swags over open lawns.
Do wedding venues charge extra fees for ceiling installations?
Many venues require dedicated rigging approval fees, mandatory staffing fees for an in-house safety monitor during setup, or exclusive use of their preferred audiovisual partner. Always request the property's technical rider to identify any permit requirements or rigging surcharges before signing decor agreements.
How do decorators ensure suspended florals do not wilt during long receptions?
Designers utilize hearty greens that resist heat, such as ruscus or eucalyptus, while placing delicate blossoms in concealed water vials or pre-soaked floral foam cages. For events lasting many hours in warm climates, faux or preserved botanical accents are frequently blended with live elements to maintain crisp appearance.
Who is responsible for taking down ceiling decor at the end of the night?
Your floral designer, rental company, or specialized lighting production crew must handle breakdown during the venue's contracted strike window. Make sure your contracts explicitly assign teardown labor and verify whether equipment like lifts must be removed the same evening or the following morning.
Your next step
Request your venue's technical rigging guidelines and fire-safety requirements today so your decor team can verify approved anchor points before finalizing rental orders.