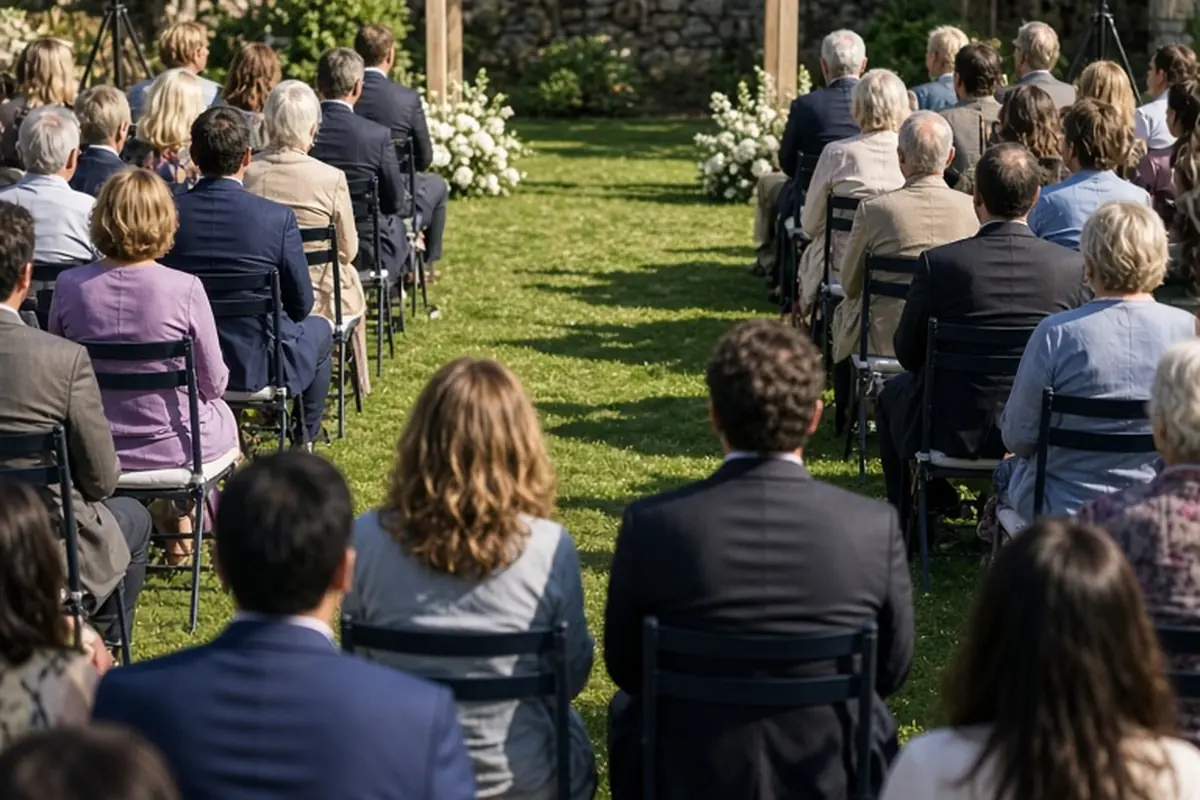
A wedding ceremony for 200 guests requires roughly 1,600 to 2,400 square feet of dedicated space, depending on row spacing and aisle dimensions. Managing a crowd of this size demands a center aisle at least five feet wide, angled or staggered seating to protect sightlines, and distributed sound reinforcement using multiple speakers so back rows can hear clearly. Success relies on structured ushering to fill seats quickly and an open exit path to prevent bottlenecks during the recessional.
Gathering two hundred friends and family members for your vows transforms a ceremony from an intimate circle into a substantial production. At this scale, casual setups break down quickly: guests seated in back rows struggle to see past shoulders, spoken vows get lost in ambient outdoor noise, and entryways clog as arrival times converge. By intentionally organizing your spatial layout, audio infrastructure, and crowd movements, you can ensure that every attendee feels included and comfortable from the moment they arrive until the final recessional.
Ceremony Site Dimensions and Clearances for 200 Chairs
Calculating the square footage for two hundred ceremony chairs requires more than simply multiplying chair frame dimensions. In standard theater-style seating, each chair occupies roughly six to eight square feet when factoring in front-to-back leg room and lateral shoulder clearance. However, when accommodating two hundred guests, the required footprint expands to approximately 1,600 to 2,400 square feet once you incorporate the central processional aisle, side egress routes, musician space, and the ceremonial altar area. Skimping on these boundary zones results in cramped rows where guests bump knees and struggle to stand for the entrance.
A primary structural requirement for a crowd this size is aisle width. Standard venue aisles measuring three feet wide are insufficient for two hundred attendees; they restrict the wedding party's movement and make coordinated entrance walks awkward. Design your center aisle to measure between five and six feet wide. This breadth comfortably accommodates voluminous dresses, paired attendants walking side by side, and processional photography without crowding the seated guests. Additionally, provide side aisles measuring at least three to four feet along the outer flanks of the seating bank to satisfy venue safety protocols and provide clear egress paths.
The staging perimeter at the front of the ceremony also requires generous clearance. Maintain a buffer of at least eight to ten feet between the front row of guest seating and the spot where the couple, officiant, and wedding party stand. This buffer gives the wedding party adequate space to fan out naturally without standing uncomfortably close to front-row family members. It also preserves sightlines for guests seated on the outer wings and provides necessary operating room for stationary or roaming videographers and photographers.
Seating Layouts for 200 Guests: Straight Rows, Chevrons, and Curves
The physical arrangement of two hundred chairs directly influences how engaged your guests feel throughout the service. Traditional straight theater rows are simple to set up, but they present visual challenges at this scale. Splitting two hundred seats into two straight banks creates ten rows of ten chairs on either side of the aisle. Guests seated in rows seven through ten, especially those toward the outer walls, sit far from the couple and must look past dozens of heads. If you choose straight rows, stagger the chair placement so that each chair aligns between the shoulders of the two seats in front of it.
A chevron layout provides a significant visual improvement for large audiences. In this arrangement, two or three banks of chairs angle inward at thirty to forty-five degrees toward the center of the altar platform. Angled rows match the natural rotation of the human neck, allowing guests on the far perimeters to focus on the couple without twisting in their seats. The angled lines also visually soften the room and draw the focus inward, making a large hall or wide outdoor lawn feel noticeably more cohesive and intimate.
A semi-circular or curved amphitheater configuration is another effective option if your venue has ample horizontal width. Arranging chairs in concentric arcs around a slightly thrust altar brings the perimeter rows much closer to the couple than linear configurations allow. The deepest row in a curved setup sits considerably closer to the vows than the tenth row of a straight block. However, curved configurations require substantial lateral space and demand meticulous alignment from your rental team or setup crew to keep row spacing uniform.
Audio Engineering and Speaker Placement for Reliable Audibility
Acoustic projection is one of the most common failure points during large ceremonies. While an unamplified voice can sometimes reach thirty or forty people in a quiet, enclosed room, two hundred seated guests act as significant acoustic absorbers. Their clothing, bodies, and subtle rustling soak up sound energy. Outdoor settings introduce additional challenges like wind, rustling trees, distant traffic, and fountain splashes. Hoping that your officiant or vows can be heard naturally across ten rows of guests almost always leaves half your audience in total silence.
Sound reinforcement must start with proper microphone selection. The officiant should wear an unobtrusive wireless lavalier microphone positioned cleanly on a lapel or collar. Relying on a handheld microphone passed between the couple and the officiant often creates awkward pauses, handling noise, and dropped volume when nervous speakers hold the capsule too far from their mouths. For the couple, sensitive directional boundary microphones mounted near the altar or low-profile omnidirectional lavaliers can pick up soft, emotional vows without forcing either partner to hold equipment.
Speaker distribution requires a multi-point approach rather than brute force. A common mistake is placing two large PA speakers at the front of the ceremony and turning the volume up high to reach the back rows. This tactic deafens your front-row family members while producing garbled, echoing sound for guests seated thirty feet away. Instead, professional audio technicians deploy satellite or delay speakers positioned halfway down the seating banks. By distributing sound across several smaller speakers running at lower individual volumes, you achieve uniform clarity and comfortable listening levels across all two hundred seats.
Managing Arrival, Ushering, and Seating Logistics at Scale
The thirty minutes preceding a 200-person ceremony can easily descend into confusion without proactive ushering. Guests typically arrive in clusters, with a heavy surge hitting between fifteen and five minutes before the scheduled start time. When left to their own devices, attendees instinctively fill the back rows first to avoid feeling exposed, leave awkward single-chair gaps between parties, or congregate in the entryway chatting. This leaves the front rows conspicuously empty, delays the processional, and forces late arrivals to wander the aisles looking for scattered seats.
Appoint at least three to four dedicated ushers or venue greeters to guide guests methodically into their seats. Brief them to seat guests from the front rows backward, filling in middle gaps so that groups do not orphan isolated chairs. Ushers should proactively ask party sizes and seat them together quickly. If you have distinct VIP seating, mark those rows clearly with physical signs, floral ties, or ribbons rather than relying on verbal instructions. Knowing exactly how many seats are reserved for parents, grandparents, and immediate family prevents awkward displacements when those key guests arrive shortly before the music starts.
Establish a concrete policy for handling late arrivals. With two hundred invitees, a few people will inevitably arrive while the processional is underway. Instruct ushers to hold latecomers at the rear entrance until the wedding party has fully reached the altar and the officiant begins speaking. At that transition point, ushers can quietly direct late guests to designated seats along the outer perimeter side aisles, preventing anyone from walking down the center aisle behind the processional or walking across active photo angles.
Guest Physical Comfort, Weather Protection, and Accessibility
Maintaining guest comfort across a large assembly requires anticipation of diverse physical needs. In any gathering of two hundred people, several attendees will have mobility limitations, joint stiffness, or sensory sensitivities. Ensure your seating layout incorporates dedicated accessible spaces with chairs removed so that guests using wheelchairs or mobility scooters can sit directly alongside their companions rather than being relegated to an isolated back corner. Verify that paths from arrival parking to ceremony seating are smooth, firm, and free of steep grades, thick grass, or unstable gravel.
Weather contingencies must be comprehensive when hosting large numbers outdoors. When two hundred people sit stationary in direct sunlight, heat exhaustion can set in quickly. If shade is limited, arrange for personalized parasols, provide printed ceremony programs designed to double as handheld fans, and install self-serve hydration stations with ice water at the ceremony entrance. In cooler months, place outdoor patio heaters along the outer perimeter and offer rolled blankets. Regardless of the season, aim to keep the active ceremony length between twenty and thirty minutes to minimize exposure.
Consider the stability and ergonomics of your rental furniture. Basic folding chairs placed on damp turf or soft garden soil sink unevenly under adult weight, causing rows to buckle, tilt, or wobble. If your ceremony is situated on a lawn, inspect the ground firmness beforehand and consider sourcing wider-footprint chairs or utilizing interlocking runners under chair legs. Solid footing ensures that elderly relatives can stand and sit without tipping risks and prevents chairs from shifting out of alignment as guests adjust their posture.
Streamlining the Recessional and Flow into Cocktail Hour
The end of the ceremony presents an immediate logistical bottleneck if transition routes are poorly planned. Once the couple recesses down the aisle, two hundred people simultaneously stand, stretch, and prepare to move. If the exit path is narrow or funnels into a single door, foot traffic grinds to a halt within seconds. This creates an uncomfortable crowd crush where guests are trapped standing in rows, waiting for the aisle to clear while temperatures rise and conversations get loud.
Avoid staging a traditional receiving line at the immediate exit of the ceremony aisle. A receiving line of two hundred guests takes roughly forty-five minutes to complete, completely stalling the event schedule, exhausting the couple, and keeping ninety percent of your guests waiting in a slow-moving line. Instead, have the couple and wedding party recess entirely away from the ceremony area to a private holding space. This swift exit signals to the audience that the formal service is over and prompts them to follow directions toward the reception space.
Facilitate a smooth transition by stationing event coordinators or ushers at the ceremony exits to direct foot traffic toward the cocktail hour. Position high-draw amenities, such as welcome cocktail trays, bar stations, and hors d'oeuvre displays, at the far end of the reception space rather than right next to the entrance door. Drawing the crowd deep into the next venue prevents doorway crowding, spreads guests evenly across the room, and allows venue staff to begin clearing ceremony rentals without obstruction.
Frequently asked questions
How wide should the center aisle be for 200 guests?
Plan for a center aisle width of five to six feet. This allows ample space for two people to walk abreast comfortably, accommodates formal attire and long trains, and preserves sightlines for guests seated along the inner edges.
How many ushers are needed for a 200-person ceremony?
Assign three to four dedicated ushers for two hundred guests. This allows one person to manage programs and greet arrivals at the entrance while two or three guide parties down aisles to fill seats efficiently from front to back.
How long should a ceremony for 200 guests last?
Aim for a ceremony duration of twenty to thirty minutes. This provides plenty of time for processional walks, personal vows, readings, and the recessional without causing physical discomfort or restlessness across a large crowd.
Should ceremony programs be handed out or placed on chairs?
Placing programs on chairs ensures that every seat is accounted for and saves time at the entrance, though programs can blow away outdoors. Having ushers hand them out controls distribution and provides a natural opportunity to direct guests toward specific open seating rows.
Your next step
Measure your ceremony site to verify it offers at least 1,800 square feet of clear space, and sketch a scaled floor plan showing five-foot aisles, angled chair banks, and satellite speaker positions before booking your rental order.