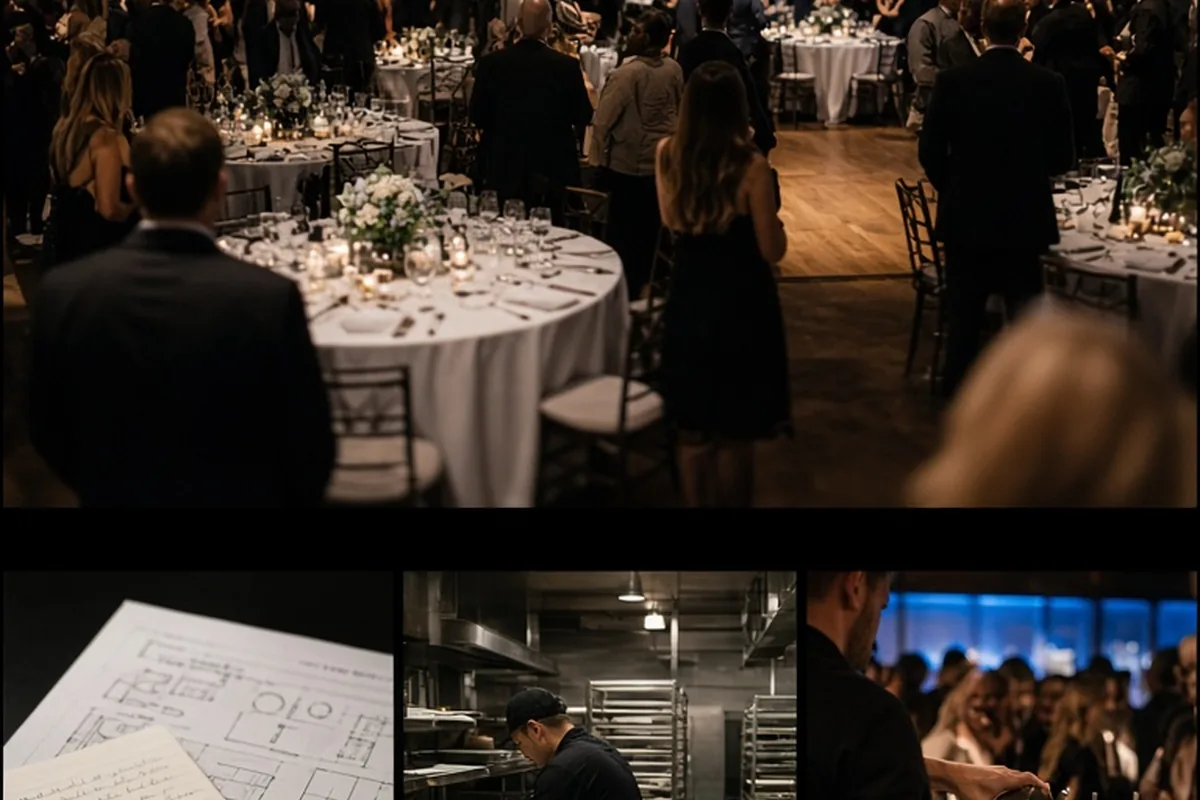
Planning a wedding reception for 150 guests requires balancing spaciousness with social energy. A party of this scale occupies a distinct middle tier: large enough to require commercial-grade catering logistics, dedicated bar stations, and carefully zoned floor plans, yet small enough to retain personal connection. Success depends on selecting a venue with ample square footage for dining and dancing, establishing efficient service traffic patterns, and aligning vendor staffing with the flow of the evening.
A guest list of this size creates an energetic atmosphere where the room feels celebratory and full without feeling overwhelmingly impersonal. Coordinating an event of this magnitude involves synchronizing multiple moving parts, from kitchen staging space and bar throughput to table layouts that encourage natural conversation.
Sizing the Space for a Wedding Reception for 150 Guests
Choosing a reception venue for this group size requires looking past raw maximum capacity ratings. A ballroom or event barn advertised as holding this crowd often assumes tightly packed banquet rounds with minimal auxiliary infrastructure. To host an engaging evening, the room must comfortably accommodate dining tables, a dedicated dance floor, a bandstand or DJ booth, service corridors for staff, and social hospitality areas such as greeting stations or lounge seating. If the room is sized too tightly against the guest count, servers struggle to deliver plates smoothly, guests feel trapped in their seats, and the transition from dinner to dancing becomes awkward and congested.
When evaluating prospective floor plans, request to see custom layouts designed specifically for seated banquets rather than standing cocktail receptions. Notice how pathways connect the entryway, the restrooms, the dining tables, and the bar. A well-proportioned room provides generous primary aisles that allow two people to walk side by side without brushing against the backs of seated diners. Additionally, ensure the ceiling height is proportionate to the floor area; low ceilings over a room filled with seated guests can amplify ambient chatter to fatiguing levels, whereas elevated ceilings maintain breathable air volume and pleasant acoustics throughout a long evening.
Choosing Dinner Service Styles for Mid-Sized Receptions
The meal service style sets the cadence of the entire gathering and dictates how long your guests remain stationary. Plated dinners offer high formal elegance and predictable timing because every guest at a table is served concurrently by banquet staff. This approach keeps everyone seated simultaneously, which provides a clean window for toasts and formal moments. However, plated service demands substantial kitchen staging space, specialized hot-holding equipment, and a robust roster of culinary and wait staff capable of executing precision delivery without letting dishes cool.
Buffet and family-style meals introduce a more social, relaxed dynamic but introduce distinct physical constraints for a group of this magnitude. A single double-sided buffet line is generally inadequate for a crowd of this volume, as long queues form, leaving early diners finished with their meals before the final tables have even selected their food. Operating dual buffet stations solves this pacing bottleneck, though it consumes valuable perimeter floor space. Family-style dining eliminates lines by delivering large platters directly to tables, but it requires expansive tabletop space, necessitating restrained floral arrangements and compact glassware so that shared dishes fit safely alongside individual place settings.
Bar Logistics and Beverage Flow Management
Beverage service is one of the most critical operational areas during a mid-sized event, as the bar experiences dramatic surges in demand immediately following the ceremony and right after dinner. Relying on a single bar terminal for this crowd inevitably creates frustrating bottlenecks, drawing guests away from the dance floor and concentrating foot traffic in awkward corners. Implementing two distinct bar locations—or one central bar staffed with multiple independent serving stations—ensures that drink orders are processed rapidly and guests return swiftly to social spaces.
Operational efficiency at the bar also depends on thoughtful menu curation. Offering an overly complex cocktail menu with multi-step preparation steps slows bartenders down during peak rushes. Streamlining the bar with pre-batched signature drinks, readily accessible wine selections, and quick-pour draft or bottled beers allows staff to fulfill orders in rapid succession. Position water carafes or self-serve infused water urns away from the primary bar counter so guests seeking simple hydration do not have to wait in line behind patrons ordering mixed drinks.
Dance Floor Placement and Acoustic Balance
The layout of your dance floor dictates the overall kinetic energy of the reception. For a gathering of this scale, an undersized dance floor discourages participation because guests feel uncomfortably cramped, while an oversized floor can feel sparse and empty even when dozens of people are dancing. Placing the dance floor centrally between dining tables keeps guests connected to the action regardless of whether they are actively dancing or lingering over dessert. Alternatively, an end-cap placement adjacent to the musical entertainment creates a dedicated entertainment zone that allows older relatives seated at opposite ends of the hall to converse in relative peace.
Acoustic planning is essential when bringing this volume of people together inside an enclosed venue. Hard surfaces like polished concrete floors, exposed brick walls, and large picture windows reflect sound waves, creating an echo chamber that forces guests to shout over dinner music and vocal chatter. Incorporating sound-softening design elements—such as floor-length table linens, upholstered lounge seating, fabric drapery, and carpeted runners—helps absorb high frequencies. Discuss speaker placement with your audio engineer or DJ beforehand, aiming for distributed sound coverage across multiple modest speakers rather than two massive front-facing speakers that deafen nearby tables.
Staffing Demands and Day-of Service Coordination
Flawless execution for an event of this size relies on behind-the-scenes labor ratios that prevent service slowdowns. Catering coordinators, banquet captains, bus staff, bartenders, and kitchen hands must work in synchronized harmony. When requesting proposals from full-service caterers, ask explicitly about their assigned staffing structure rather than focusing solely on per-person menu charges. An understaffed service crew results in dirty plates lingering on tables, empty water glasses during speeches, and delayed clearing between courses, all of which compromise the perceived quality of the celebration.
In addition to catering personnel, consider dedicated logistical support to coordinate arrivals, vendor deliveries, and formal transitions. A dedicated event coordinator or venue manager acts as a central communication anchor, troubleshooting sound issues, directing outside transportation, and coordinating the timing of special moments with the kitchen. With this volume of guests, self-coordination or relying on wedding party members creates unnecessary stress, as unexpected delays in photography or meal timing require immediate professional adjustment to keep the reception moving seamlessly.
Managing Rental Inventory and Tabletop Design
Table configurations profoundly shape the visual warmth and conversational comfort of your dining space. Round banquet tables remain a traditional staple because they allow every person at the table to see one another easily, fostering group dialogue. Long communal tables or rectangular harvest arrangements offer a contemporary aesthetic and make highly efficient use of rectangular venues, though they encourage conversations primarily with immediate neighbors. Many couples successfully blend both shapes, using long tables through the center aisle flanked by round tables along the perimeter to add visual texture to the room.
Rental inventory management requires careful cross-checking between vendor lists and venue inventory. Verify that your rental order covers not only place settings for your seated headcount, but also ample spare dinnerware, flatware, and barware to account for accidental drops or guests using fresh glassware throughout the evening. Pay attention to chair selection as well; while delicate seating may look striking in photographs, chairs must offer reliable stability and ergonomic comfort for guests who will be seated through introductions, multiple courses, and celebratory speeches.
Reception Timeline Flow and Guest Movement
A successful reception relies on subtle cues to guide the crowd smoothly from one chapter of the evening to the next. Transitioning a group of this magnitude between physical zones—such as from an outdoor cocktail courtyard into an indoor dining hall—takes significantly longer than moving a small family gathering. If the timeline does not account for this natural momentum, dinner service falls behind schedule and the energy of the event stalls. Plan for clear transition buffers where ambient music and gentle staff announcements usher guests toward their seats without feeling rushed.
Structure the progression of evening activities to maintain ongoing momentum. Grouping key milestones, such as speeches and parent dances, near natural dining breaks prevents the evening from feeling fragmented. For example, scheduling welcome remarks immediately as guests sit down gives the catering staff time to stage plated salads, while placing toasts between the main course and dessert re-engages the room before the dance floor opens. Keeping these formal moments tightly focused prevents guest fatigue and naturally sets the stage for an energetic night of celebration.
Frequently asked questions
How many bar stations are needed for a reception of this size?
Plan on at least two distinct bar points or one spacious, centrally located station staffed by multiple bartenders. Splitting beverage stations prevents long queues from forming during peak arrival rushes and keeps foot traffic flowing smoothly around the perimeter.
What table shape works best for seating this number of guests?
Round tables facilitate effortless group conversations and simplify table numbering, while long banquet tables maximize narrow rectangular rooms. Combining both shapes provides architectural visual interest and allows you to tailor seating arrangements to different family and social groupings.
How do you prevent food lines from moving too slowly with a buffet meal?
Incorporate dual-sided buffet lines or deploy two identical, separated buffet stations in opposite areas of the dining space. Dismissing tables sequentially through brief musical or verbal cues also prevents crowded queues and ensures hot food service.
Can an outdoor tent comfortably support this size of reception?
Yes, provided the tent accounts for dining furniture, service staging, dance floor surface, and weather contingencies. You must also factor in auxiliary needs such as portable commercial power generators, exterior lighting pathways, and adequate restroom trailers.
Your next step
Draft a scaled floor plan draft with your venue coordinator that maps out separate zones for dining, beverage stations, and dancing before finalizing your vendor contracts.