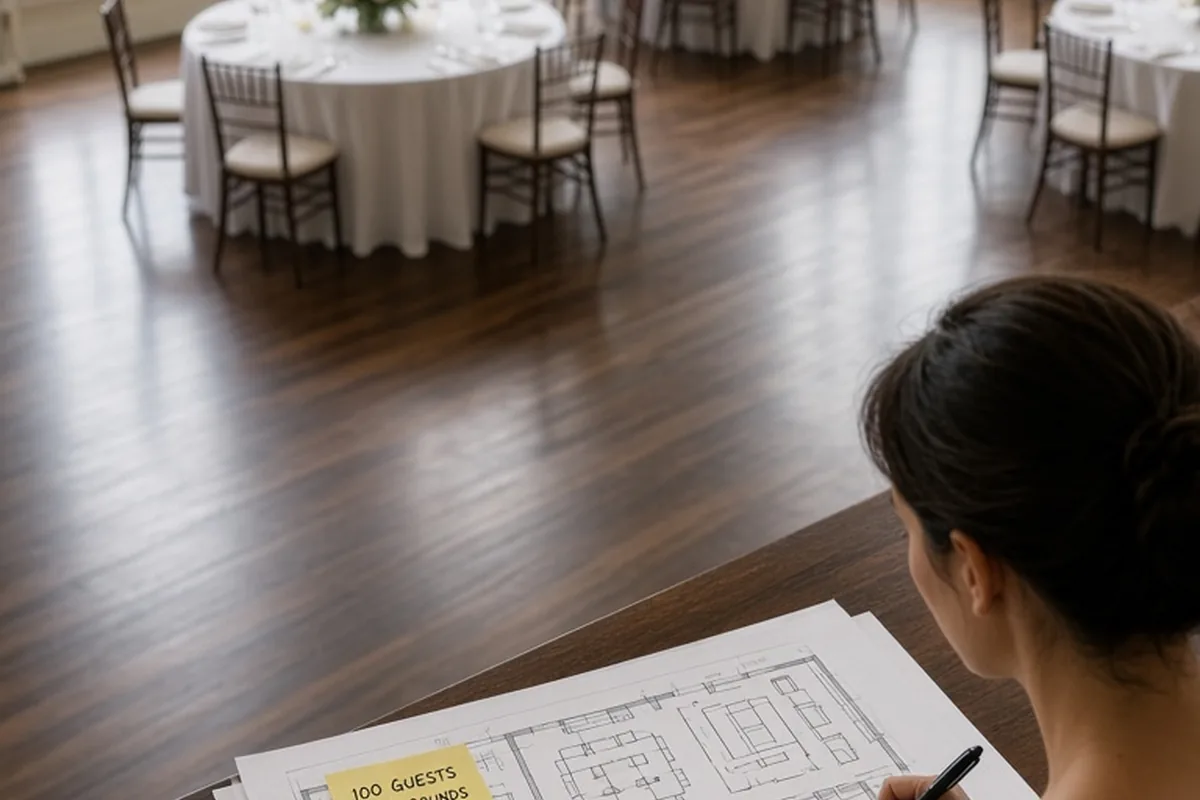
A wedding venue for 100 guests typically requires 1,500 to 2,500 square feet of dedicated event space, depending on whether you choose seated banquet rounds, long family-style tables, or a standing cocktail reception with a dance floor. Look for spaces rated for 120 to 140 maximum guests to ensure comfortable movement, room for entertainment and staging, and a seamless transition between ceremony and dinner.
Hosting 100 guests sits at an ideal midpoint in wedding planning, offering enough scale for a vibrant celebration while remaining intimate enough to fit a wide variety of architectural spaces. Sourcing the right location requires balancing floor dimensions, catering structures, and guest comfort to avoid booking a space that feels either cramped or cavernous.
Calculating Square Footage and Usable Space for 100 Guests
Determining the proper size for a 100-guest wedding depends entirely on your planned service style and interior programming. A standard sit-down dinner utilizing sixty-inch round tables typically requires twelve to fifteen square feet per attendee, translating to 1,200 to 1,500 square feet exclusively for guest seating. When you incorporate a standard twelve-by-sixteen-foot dance floor, a disc jockey booth or live band stage, gift tables, and a dedicated bar zone, the functional requirement expands toward 1,800 to 2,200 square feet. If you opt for an informal cocktail-style reception with scattered high-top tables and lounge vignettes, the required density decreases to roughly eight to ten square feet per person.
A common pitfall during venue selection is trusting a venue's listed maximum occupancy without inquiring about setup parameters. A ballroom certified for 100 standing occupants under municipal fire codes will not comfortably seat 100 people for a three-course meal once service corridors and staging are installed. Conversely, booking a cavernous hall rated for 300 guests can make a 100-person gathering feel sparse and muted, diminishing the natural energy of the event. Aim for venues with an official seated capacity between 120 and 150 guests, which provides built-in spatial flexibility for buffet stations, photo backdrops, and unobstructed server traffic.
Selecting the Best Venue Types for a 100-Person Celebration
A hundred-guest count is exceptionally versatile, opening doors to distinctive properties that cannot accommodate larger galas. Historic estates, boutique inns, art galleries, urban lofts, botanical greenhouses, and private dining rooms in upscale restaurants all thrive at this volume. A historic mansion or boutique estate provides segmented warmth, allowing cocktail hour to unfold in a parlor or courtyard before guests migrate into a main dining room. Restaurants with private event spaces or buy-out options are particularly advantageous for this guest tier, as they already possess commercial kitchen infrastructure, high-end tableware, and seasoned service personnel.
When evaluating raw industrial lofts or rustic barns for 100 guests, pay close attention to acoustic properties and spatial zoning. Open-concept industrial venues with polished concrete floors and exposed brick can create harsh sound echoes when speeches begin, requiring supplemental drapery, area rugs, or directional sound equipment. In contrast, outdoor garden venues or tented lawns offer relaxed pacing but demand rigorous contingency planning for adverse weather, including backup indoor halls, solid subflooring, and dedicated generator power for catering and sound amplification.
Comparing Full-Service Properties and Blank-Canvas Rentals
Choosing between an all-inclusive venue and a dry-hire, blank-canvas rental dramatically shapes your planning timeline, vendor coordination burden, and bottom-line investment. Full-service venues, such as boutique hotels, private country clubs, and dedicated banquet properties, bundle the event space, tables, standard chairs, basic linens, bar staff, and in-house culinary operations into an overarching per-person rate. For a 100-person event, this integrated model streamlines logistical management, simplifies invoicing, and guarantees that on-site staff are intimately familiar with the building's timing and layout constraints.
Blank-canvas venues grant complete creative control over every aesthetic and culinary element, but they introduce complex logistical layers. Sourcing independent caterers, mobile bars, rental companies for one hundred dinner plates, glassware sets, silverware, linen napkins, and specialized seating requires precise vendor oversight. You must also account for ancillary overhead costs that all-inclusive packages absorb, such as delivery fees, late-night breakdown surcharges, trash haul-away requirements, and separate kitchen prep space rentals. If you choose a dry-hire property, hiring a professional day-of coordinator or planner is virtually essential to manage load-in schedules and service pacing.
Navigating Food, Beverage, and Minimum Spend Commitments
Venues that manage in-house catering frequently establish contractual food and beverage minimums rather than charging solely for room rental. A food and beverage minimum represents the baseline dollar amount you must spend on food and alcohol before administrative fees, local taxes, and staff gratuities are applied. Because a 100-person headcount is considered a medium-sized party, booking a high-demand Saturday evening during peak spring or autumn months may require meeting a steep minimum that exceeds your baseline per-guest catering budget.
To manage minimum spend obligations effectively, evaluate your beverage program and menu design against the contract structure. If your guest total leaves a spending deficit against the venue minimum, you can upgrade bar packages to premium spirits, incorporate passed late-night snack stations, or enhance your dessert display to satisfy the required balance without paying empty penalty fees. Alternatively, booking a Friday evening, Sunday afternoon, or an off-peak seasonal date can substantially lower food and beverage minimums while securing the exact same property and service standard.
Designing Efficient Event Flow and Room Transitions
Seamless guest movement prevents bottlenecks and maintains celebratory momentum across the six-to-eight-hour event window. If your ceremony, cocktail hour, and dinner reception occur inside the same facility, evaluate whether the layout allows separate designated areas for each phase or necessitates a room flip. A room flip requires venue staff to clear ceremony seating and assemble dining tables while guests mingle elsewhere. For 100 attendees, a room flip demands a separate cocktail area and at least 45 to 60 minutes of rapid, highly coordinated staff labor.
Bar placement and dance floor orientation are equally vital to traffic management. For a group of 100 guests, plan on two distinct bar stations or one centralized bar staffed by at least two to three active bartenders to eliminate congested service queues during the initial cocktail reception. Position the primary bar close enough to the dance floor to keep the crowd engaged, but far enough from entrance doorways and buffet lines to prevent human gridlock. Ensuring wide service aisles between tables allows banquet servers to deliver courses efficiently without bumping into seated attendees.
Conducting On-Site Inspections for 100-Person Technical Needs
Walking through a prospective venue with a critical, technical eye reveals functional realities that glossy promotional photos conceal. Assess physical amenities against the practical requirements of your guest list, starting with restroom capacity. A gathering of 100 guests over several hours requires a minimum of three to four well-maintained restroom stalls to avoid lengthy lines during post-dinner transitions. Inquire about dedicated climate control capabilities, verifying that heating and air conditioning units can handle the heat load generated by one hundred active bodies and commercial lighting.
Examine secondary infrastructure such as parking spaces, accessibility pathways, and vendor access points. Verify whether on-site parking can accommodate forty to sixty vehicles, or if valet services, ride-share drop zones, or shuttle buses from nearby hotels will be necessary. Check that entrances, elevators, and dining zones comply with accessibility standards for elderly or mobility-impaired guests. Additionally, inspect the private staging quarters to confirm the bridal suite or prep rooms offer adequate mirror lighting, seating, and secure storage for wedding party belongings throughout the day.
Reviewing Key Venue Contract Terms and Policy Restrictions
Before submitting a non-refundable deposit to secure your date, review the binding terms governing venue operations, liability, and vendor management. Pay close attention to noise ordinances and mandatory sound curfews, especially at residential-adjacent historic properties, open-air ranches, and rooftop terraces. Many municipal zoning regulations mandate that amplified outdoor music terminate by a specific hour, which can force your reception indoors or conclude your celebration earlier than anticipated.
Investigate the venue's policy regarding outside vendors, as some facilities mandate selecting caterers, florists, and entertainment strictly from an approved preferred vendor list, while others impose surcharge fees for bringing in unlisted professionals. Confirm the standard rental window duration, noting exact hours allocated for early vendor setup, guest arrival, event execution, and post-reception strike. Finally, examine the property's requirements for commercial general liability insurance, damage deposits, cancellation protocols, and weather-related transfer terms for outdoor elements.
Illustrative Scenarios
Historic Inn vs. Raw Industrial Studio for a 100-Guest Wedding
A couple planning a 100-person reception evaluated an all-inclusive historic inn with in-house dining against an industrial loft rental that allowed outside catering. While the loft offered a lower initial facility fee, assembling separate contracts for tables, padded chairs, ambient lighting, commercial glassware, kitchen tent equipment, and independent bar staffing raised their logistical workload and closed the total expense gap. The historic inn provided an existing commercial kitchen, in-house staff, and pre-arranged indoor ceremony backup rooms.
Key point: When comparing venue models for 100 attendees, calculate the total installed cost of all supplemental rental items, setup labor, and coordination fees before evaluating raw venue base pricing.
Frequently asked questions
What is the ideal maximum capacity rating for a 100-person wedding venue?
Look for spaces certified for 120 to 150 seated guests. This provides adequate breathing room for a dedicated dance floor, buffet stations or plated service pathways, and entertainment staging without making the room feel empty.
How many restrooms are needed for a wedding with 100 guests?
A standard benchmark is at least three to four individual restroom stalls or single-occupancy facilities. This ratio minimizes wait times during key transitions, such as the end of the cocktail hour and after major toasts.
How many bartenders are needed for a 100-guest reception?
Plan for at least two professional bartenders, or one bartender per fifty guests, to maintain quick service and prevent long lines. If you offer complex custom cocktails or separate wine stations, adding a bar-back or third server improves efficiency.
How far in advance should you reserve a venue for 100 guests?
Mid-sized venues often book between nine and fifteen months in advance, especially for prime weekend dates during peak spring and autumn wedding seasons. Beginning your search twelve months out gives you the widest selection of dates and package options.
Your next step
Build a comparative evaluation matrix listing three local venues, noting their usable square footage, total package inclusions, mandatory food and beverage minimums, and strict curfew policies before scheduling in-person walkthroughs.